
Explore Floor Plans with Transparent Pricing
Here at Remington Place, you’ll find unique floor plans equipped with the modern features you’ve been searching for. With vaulted ceilings, a wood-burning fireplace, and walk-in closets, your bedroom suite will soon become your favorite oasis at the end of each day. Find your perfect floor plan below and schedule a tour to see it in person!
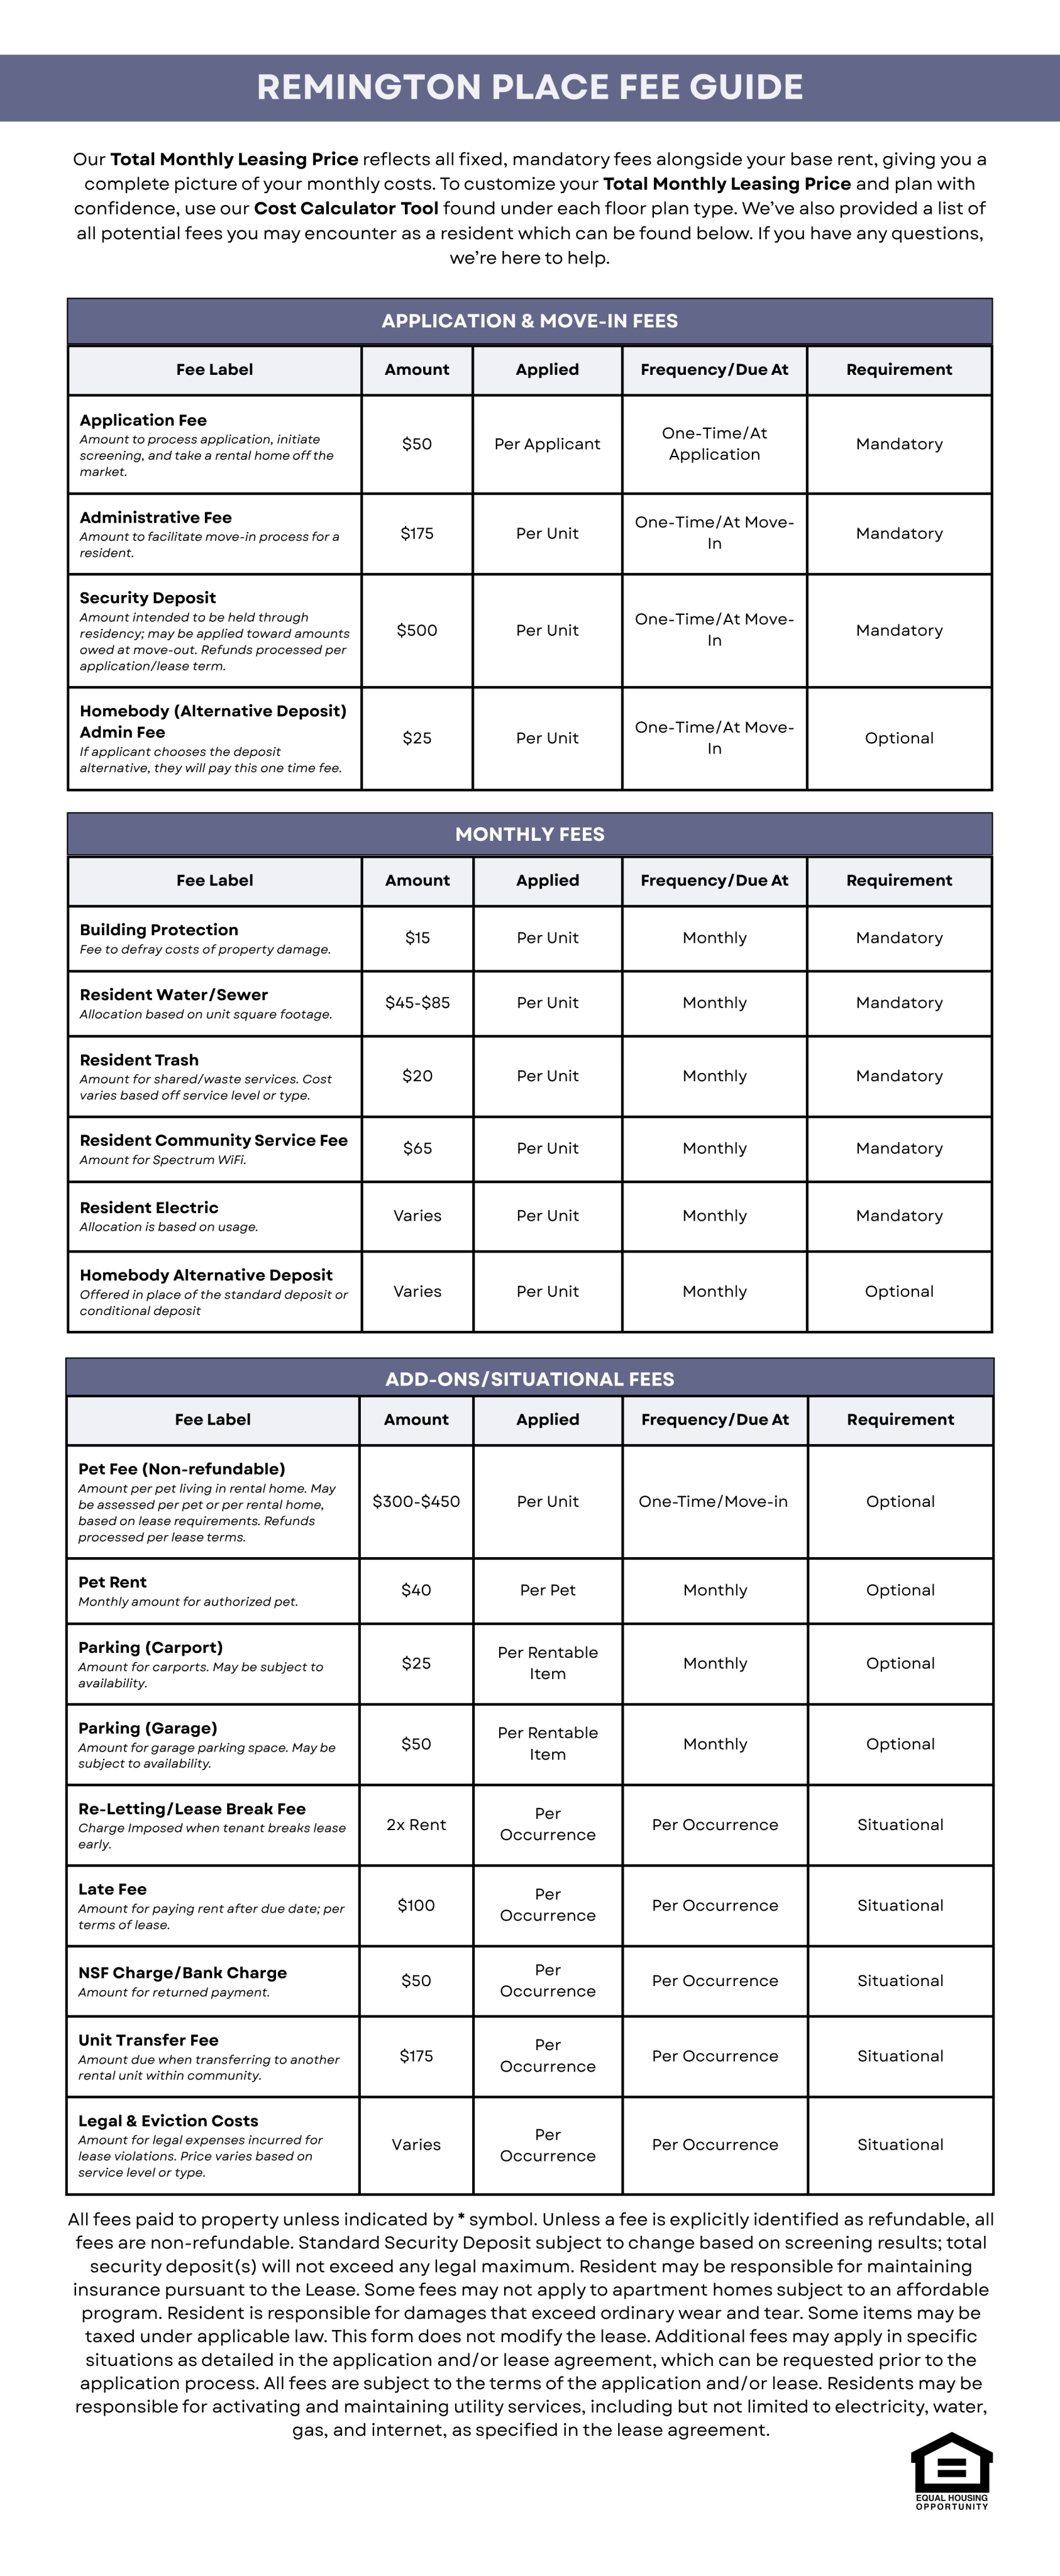
Make pricing simple and keep things clear by using the Calculate Tool to see your estimated Monthly Total, which includes base rent and applicable required monthly fees. You can also use the tool to add any available optional services or add-ons to your estimate. For a full breakdown of potential fees and charges, see the schedule at the bottom of this page, which includes details on what each charge is, when it applies, when it is due, and how it is billed.
Make pricing simple and keep things clear by using the Calculate Tool to see your estimated Monthly Total, which includes base rent and applicable required monthly fees. You can also use the tool to add any available optional services or add-ons to your estimate. For a full breakdown of potential fees and charges, see the schedule at the bottom of this page, which includes details on what each charge is, when it applies, when it is due, and how it is billed.
1 Bedroom
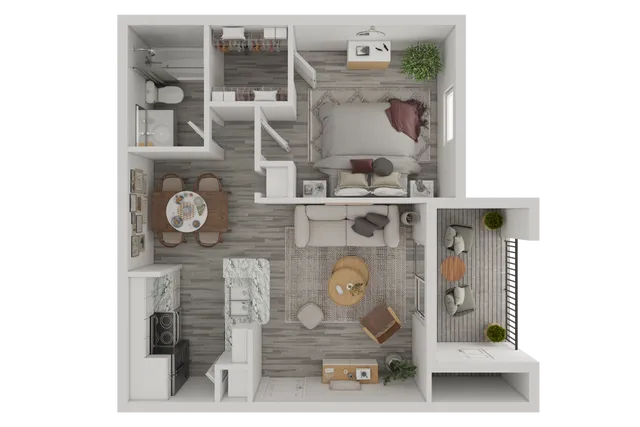
The Stark
- 1 Bed / 1 Bath — 550 sq. ft
-
Starting from $1,071/month12mo lease
- $500 deposit
View Details
4 Units Available
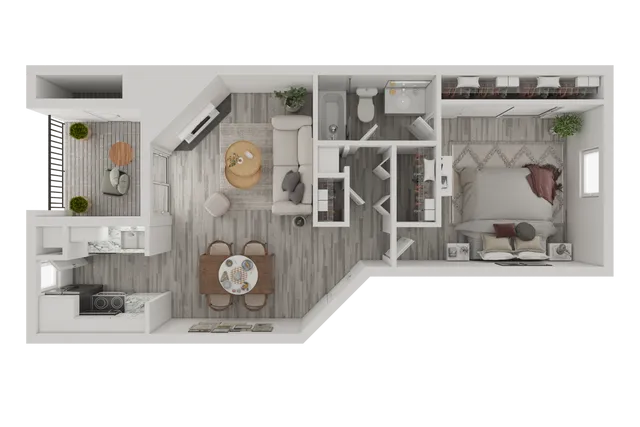
The Snow
- 1 Bed / 1 Bath — 673 sq. ft
-
Starting from $1,336/month12mo lease
- $500 deposit
View Details
3 Units Available
2 Bedroom
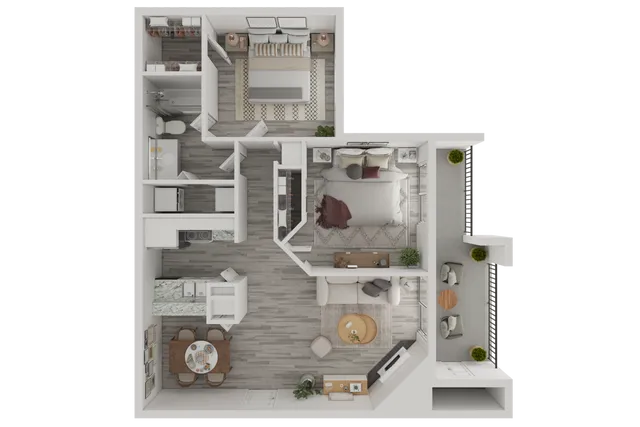
The Lannister
- 2 Bed / 1 Bath — 833 sq. ft
-
Starting from $1,432/month15mo lease
- $500 deposit
View Details
Only 1 Unit Available!
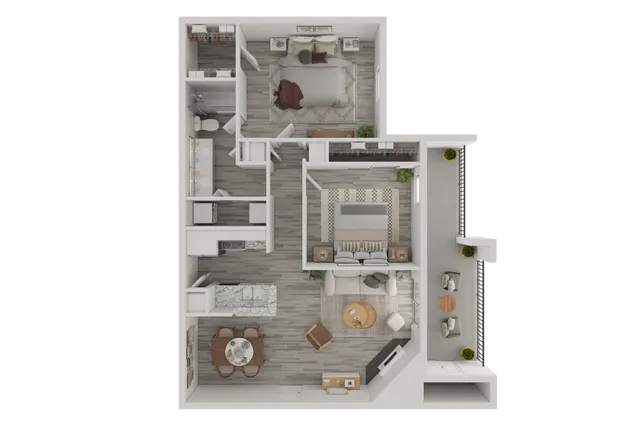
The Greyjoy
- 2 Bed / 1 Bath — 855 sq. ft
-
- $500 deposit
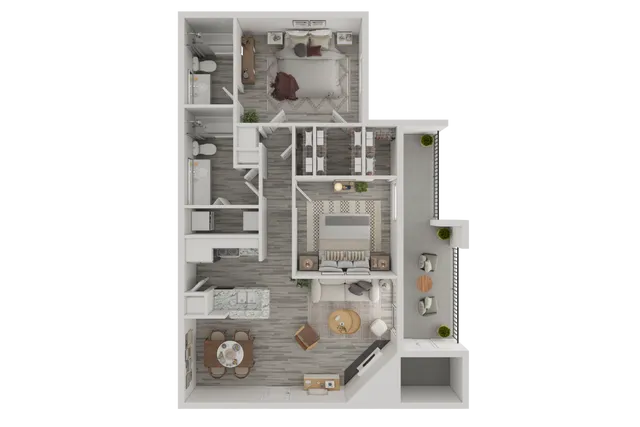
The Riverrun
- 2 Bed / 2 Bath — 930 sq. ft
-
- $500 deposit
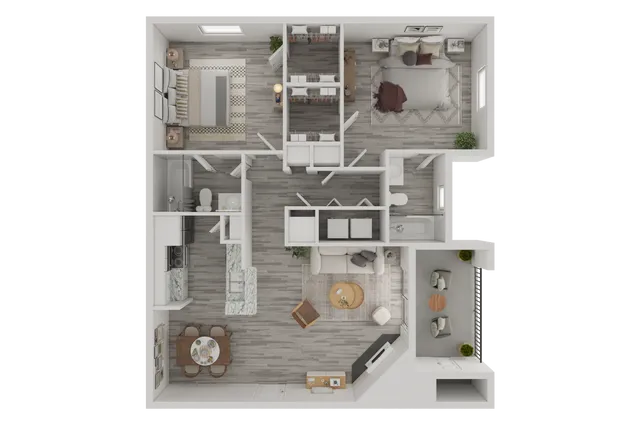
The Tyrell
- 2 Bed / 2 Bath — 935 sq. ft
-
Starting from $1,317/month13mo lease
- $500 deposit
View Details
Available Oct 12, 2026
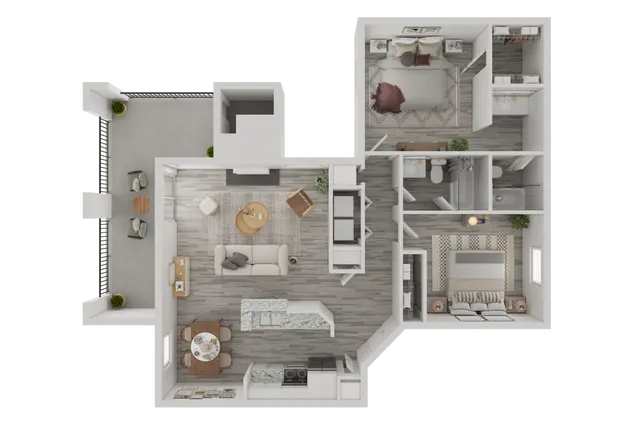
The Winterfell
- 2 Bed / 2 Bath — 993 sq. ft
-
- $500 deposit
3 Bedroom
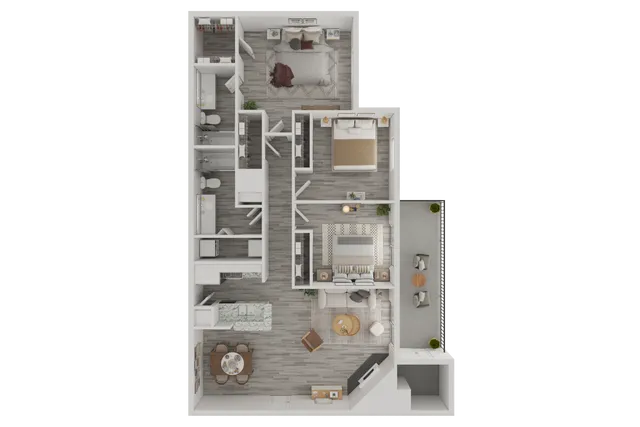
The Targaryen
- 3 Bed / 2 Bath — 1,110 sq. ft
-
Starting from $1,789/month13mo lease
- $500 deposit
View Details
Available Oct 09, 2026
* Pricing and availability are subject to change. Rent is based on monthly frequency.
**SQFT listed is an approximate value for each unit.